
Listed By
Agency Name: Pivot Realty Group, LLC
Agent Name: Thomas Taulbee
Agency Phone: 513-288-3828
Shown By
Agent Name: Nick Igel
Agent Phone: (614) 973-1545
Agency Title: Cutler Real Estate

TOUR THIS HOME
Choose a date and time to see 10604 Winding Way Drive, Harrison, OH 45030.
I will get in touch with you shortly.

Property Description
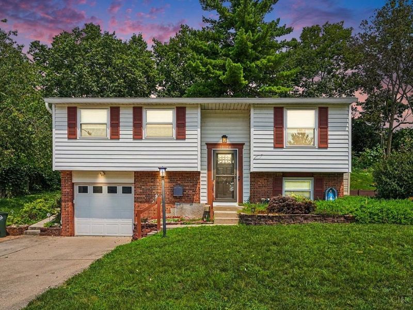
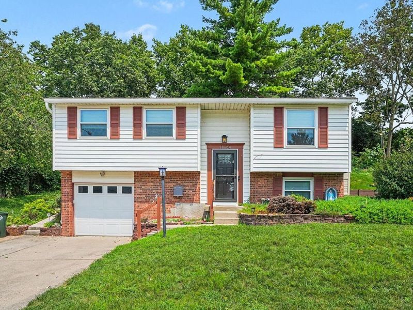
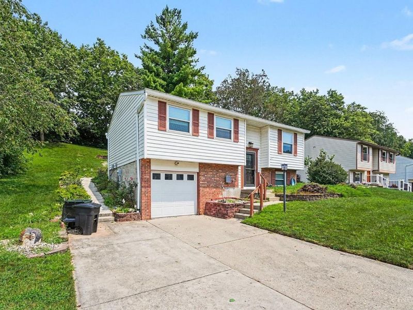
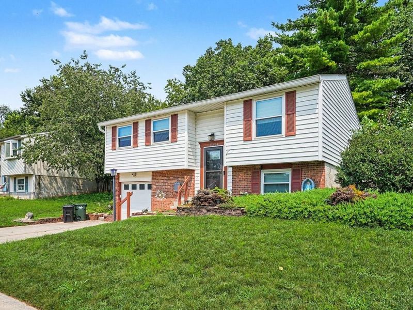
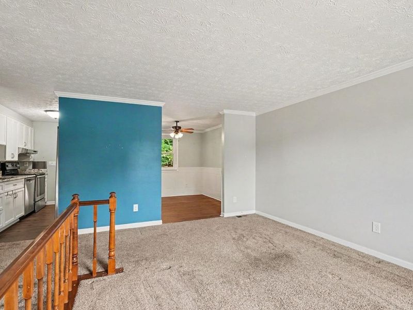
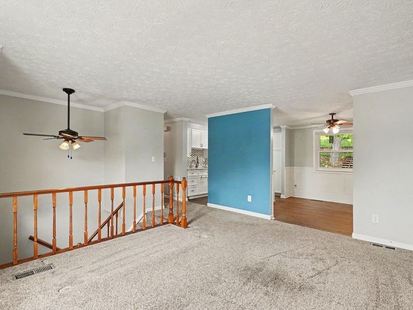
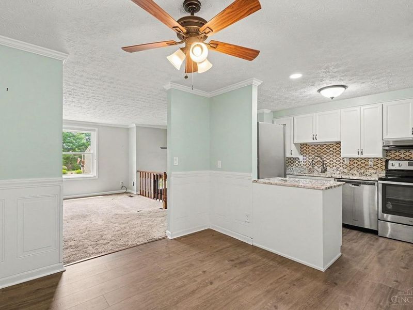
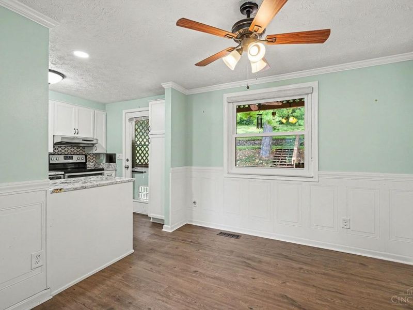
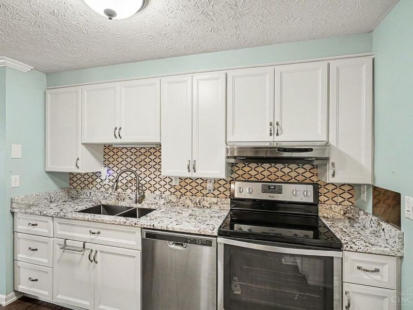
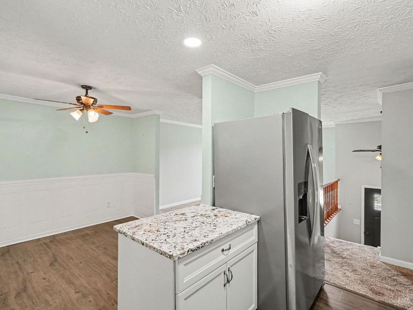
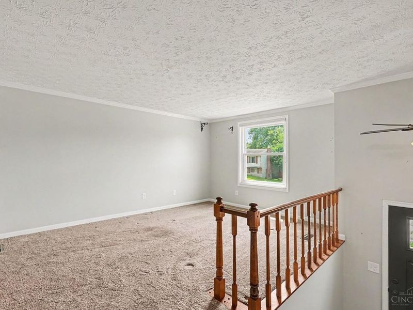
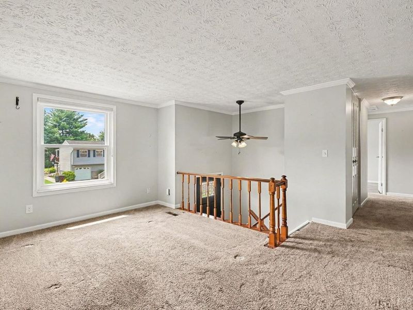
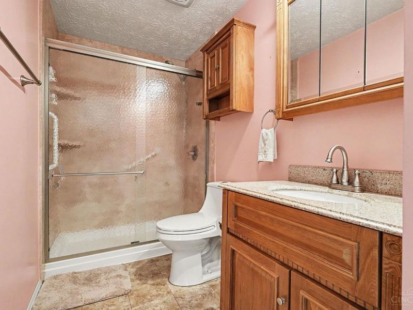
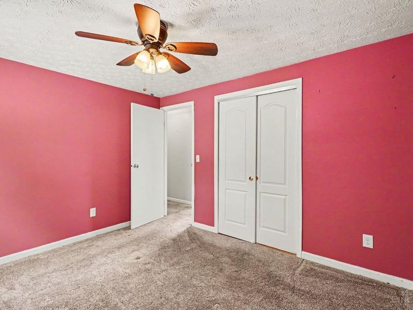
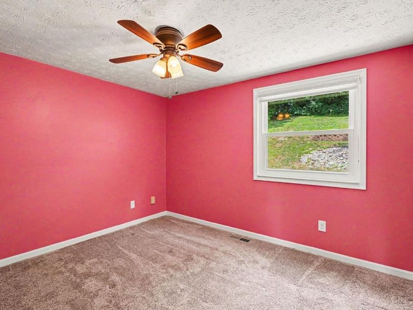
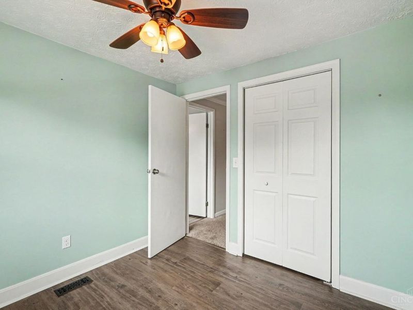
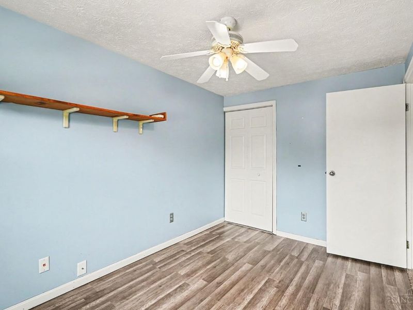
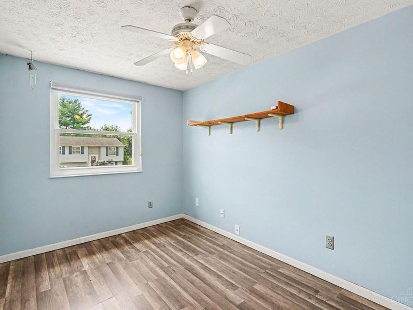
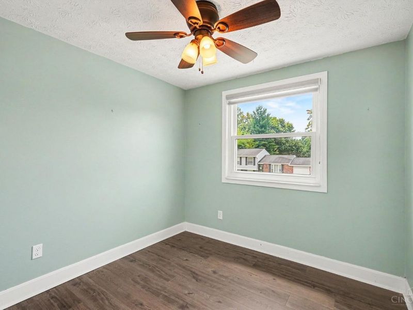
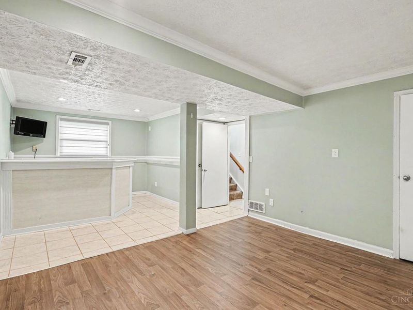
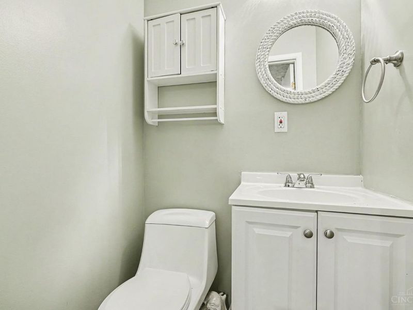
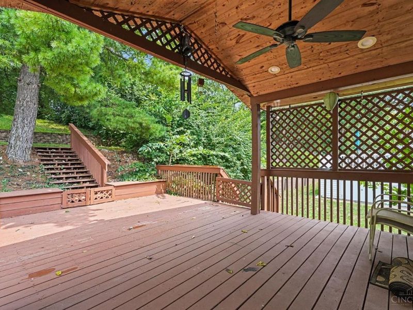
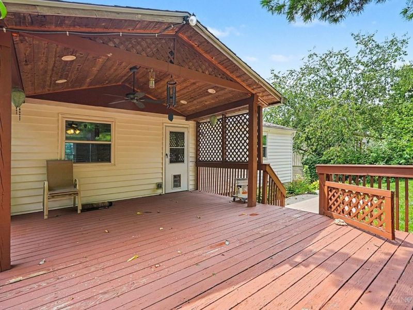
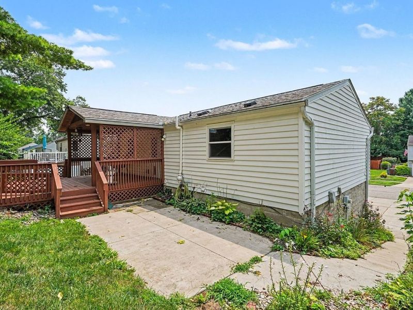
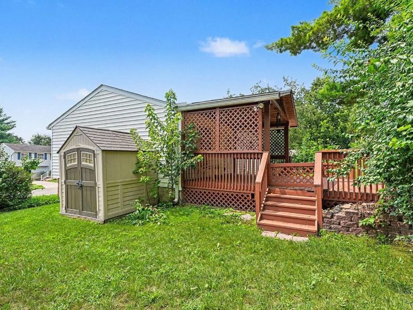
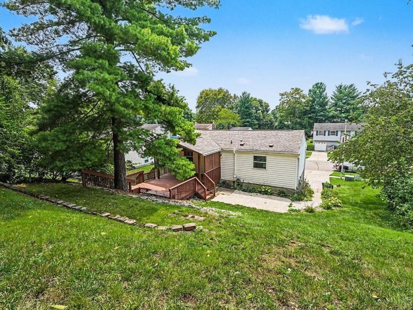
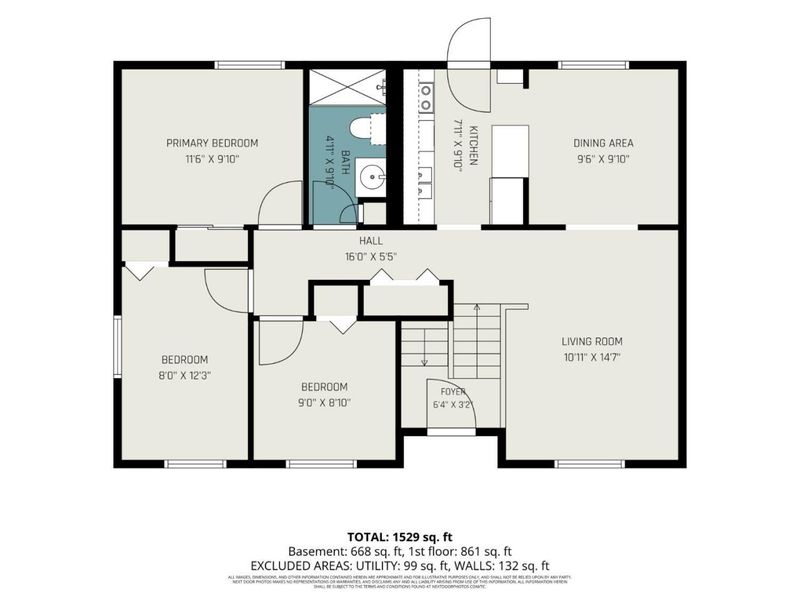
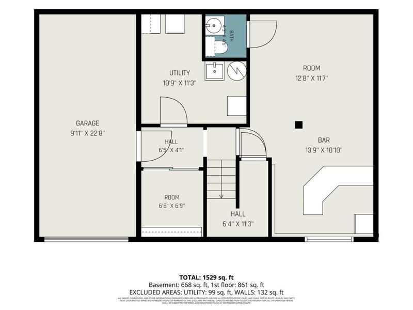
Very finely updated Bi-Level home with 3BR and 1.5BA. Perfect place to call home. This home features a 1 car garage, with extra large driveway for more parking space. In the rear there is large covered porch and patio. This home is not only well maintained but perfect for entertaining inside or out. Inside the kitchen has so many updates, with custom cabinetry and granite countertops. It has big windows with custom blinds, LVT flooring updated bath and ss appliances. Entertain in the finished basement featuring a tile floor, bar and half bath. This home fits the starter, the entertainer or anyone looking for a great, updated space in Harrison.
Property Features
Property Type: Residential - Single Family
Basement: Yes
Basement: Full
Cooling: Central Air
Days on Market: 2
Garage: 1
Heating: Electric, Forced Air
Home Style: Traditional
Lot Size: 0.21 Acres
Roof Type: Shingle
Taxes: $2,236
Year Built: 1979
Amenities
Covered Deck/Patio
Patio
Feature Descriptions
Access: City Street
Appliances: Dishwasher, Garbage Disposal, Oven/Range, Refrigerator
Basement Fatures: Finished
Exterior: Brick, Vinyl Siding
Fencing: Metal
Foundation: Poured
Garage/Carport: Built in, Front, Garage Attached
Gas: None
Kitchen: Marble/Granite/Slate
Parcel #: 561-0020-0127-00
Parking: On Street, Driveway
Primary Bathroom: Tub w/Shower
Primary Bedroom: Other
Rooms Total: 7
Sewer: Public Sewer
Special View Info: City
Tax Abatement: No
Water: Public
Water Heater: Electric
Window Features: Double Hung, Vinyl, Insulated
Room Sizes
Primary Bedroom: 12 X 12 Level - 1
Bedroom 2: 12 X 10 Level - 1
Bedroom 3: 10 X 9 Level - 1
Dining Room: 11 X 11 Level - 1
Entry: 3 X 3 Level - 1
Family Room: 14 X 16 Level - Lower
Living Room: 13 X 14 Level - 1
Laundry Room: 8 X 8 Level - Lower
Study/Den: 8 X 7 Level - Lower
Local Schools
School District: Southwest
Estimate Your Payment
Estimated Payment
$ 1,701.76 per month $1,433.78 Principal & Interest $186.33 Property Tax $81.64 Homeowner's InsuranceChange Payment Information
Print This Listingx
Select a format below, new window will open and will prompt you to print.









10604 Winding Way Drive | MLS# 1890369
This single family home located at 10604 Winding Way Drive, Harrison, OH 45030 is currently listed for sale with an asking price of $279,900. This property was built in 1979 and has 3 bedrooms and 1 full and 1 partial baths with 1500 sq. ft. Winding Way Drive is located within the Southwest school district. Search Harrison real estate on nigel.cutlerhomes.com today.