
Listed By
Agency Name: Real of Ohio
Agency Contact: cindy@thekeygroupohio.com, 330-696-8096
Shown By
Agent Name: Nick Igel
Agent Phone: (614) 973-1545
Agency Title: Cutler Real Estate

TOUR THIS HOME
Choose a date and time to see 3806 21st Street NW, Canton, OH 44708.
I will get in touch with you shortly.

Property Description
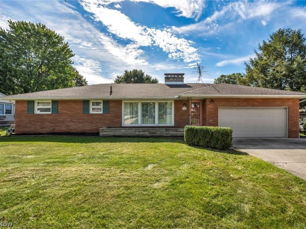
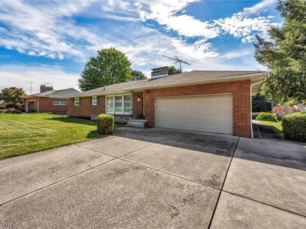
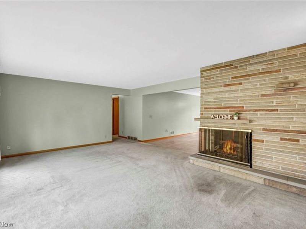
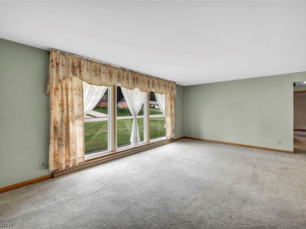
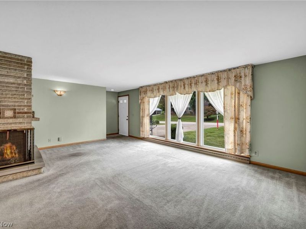
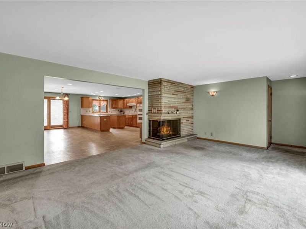
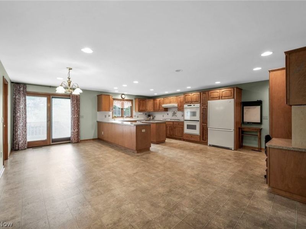
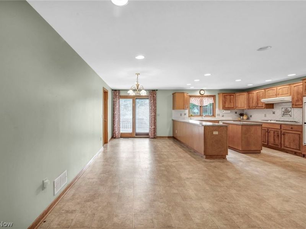
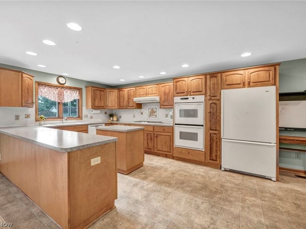
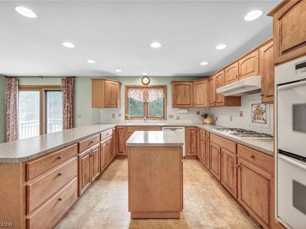
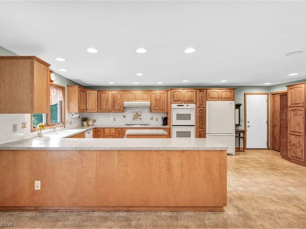
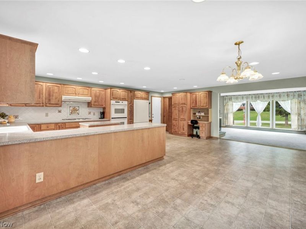
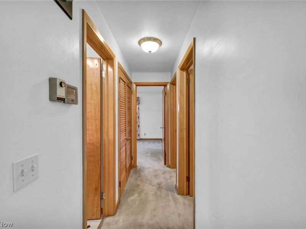
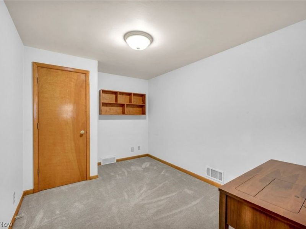
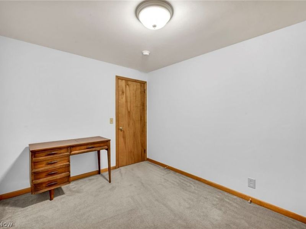
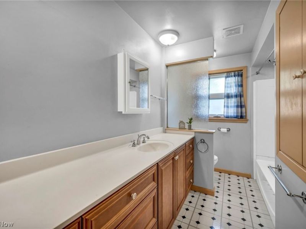
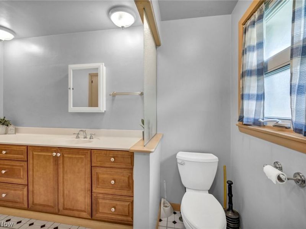
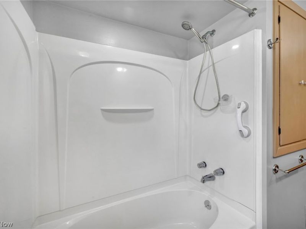
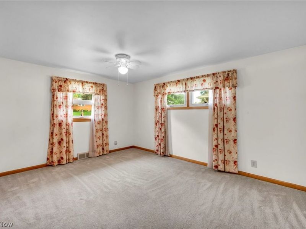
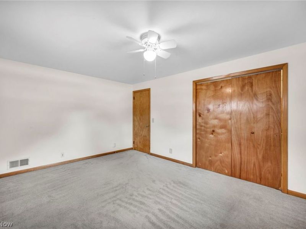
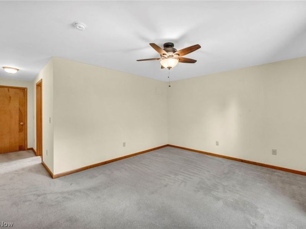
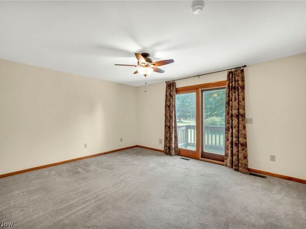
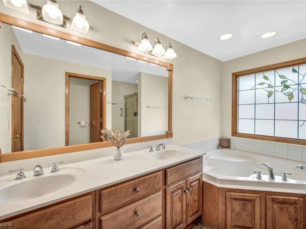
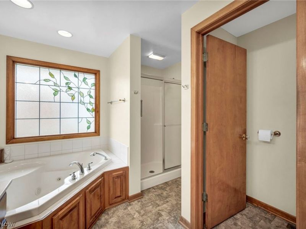
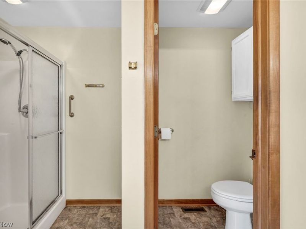
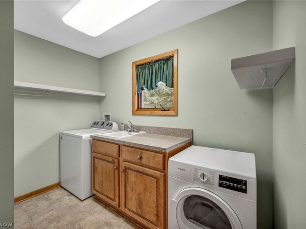
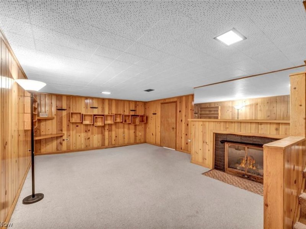
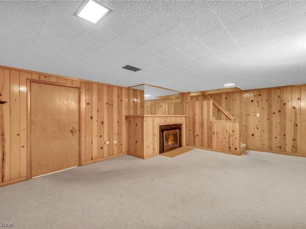
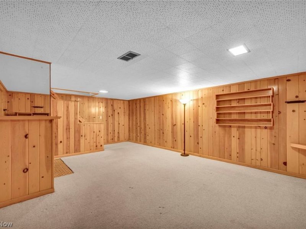
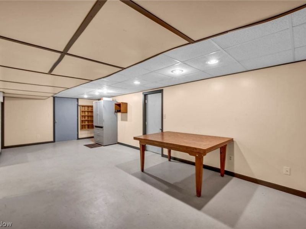
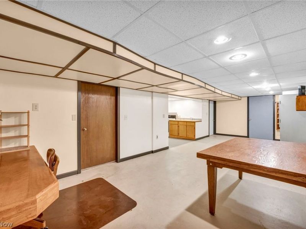
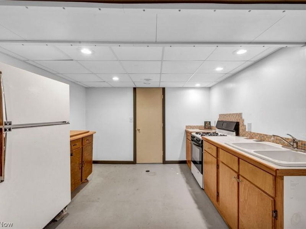
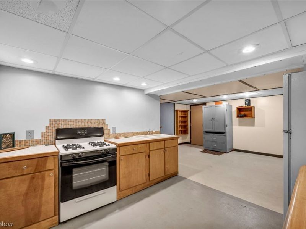
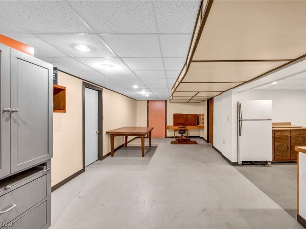
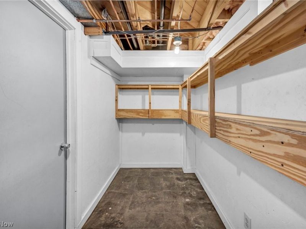
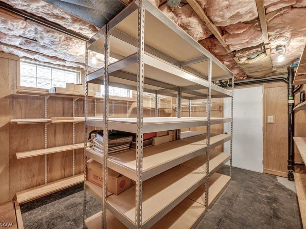
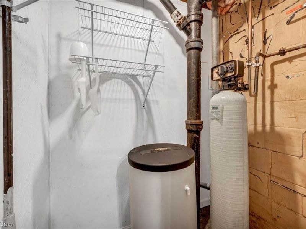
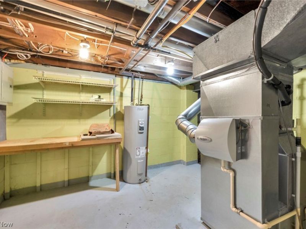
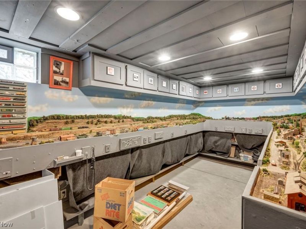
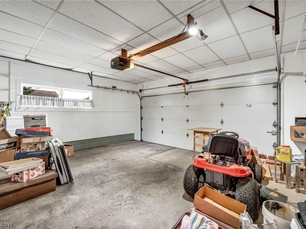
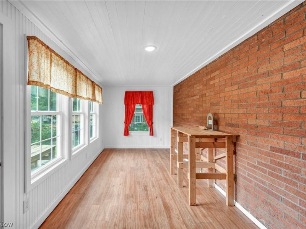
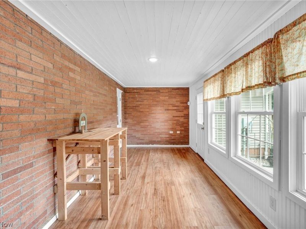
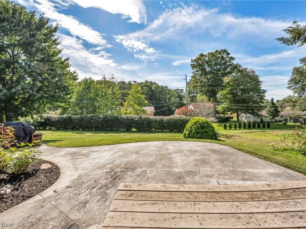
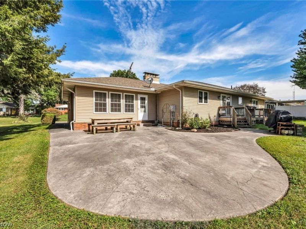
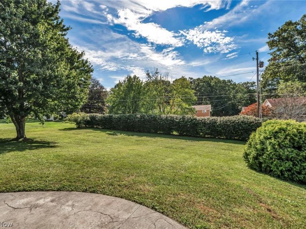
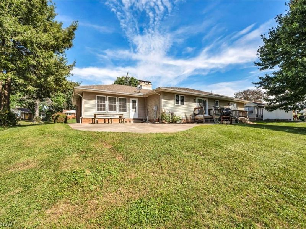
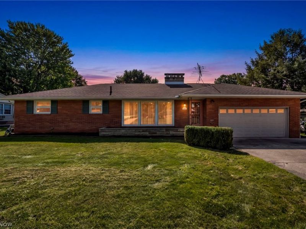
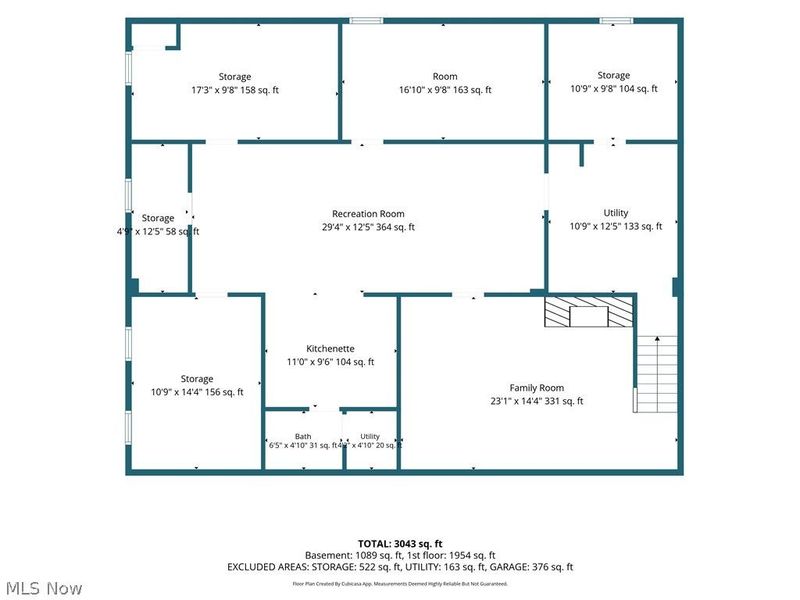
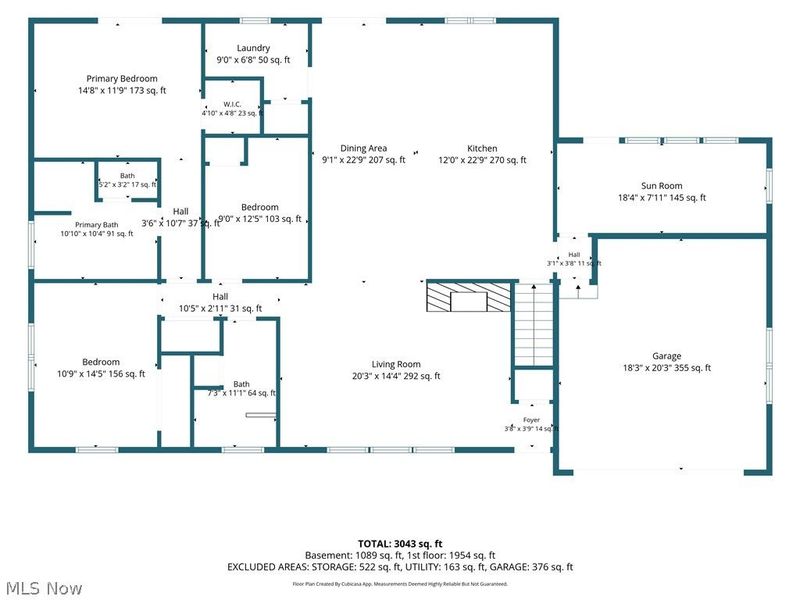
Looking for spacious rooms, thoughtful details, abundant storage and an incredible kitchen? Welcome to 3806 21st Street NW, a 2-bedroom, 2.5-bath home with a versatile bonus room perfect for an office, hobby room or flex space. The bright, open main living area connects the living room, dining area, and kitchen. And wait until you see the kitchen! With an incredible 48 cabinets and drawers, storage certainly isn't lacking. You'll also find generous counter space, breakfast bar, built-in desk, double wall ovens, five-burner gas cooktop, dishwasher and even a built-in step ladder. A Pella slider with internal blinds opens to a small deck, while the living room features a unique two-sided corner fireplace. A three-season room leads to the patio with a gas grill connected to a dedicated gas line-and the grill stays! The primary suite features a walk-in closet, Pella slider to a second deck and en-suite bath with jetted tub, separate shower, double sinks, private water closet and stained-glass window. The second full bath has a tub/shower combo and generous counter space. For added convenience is the first-floor laundry with utility sink and includes the washer and dryer. The 1,794 sq ft basement is partially finished with a family room, a second gas fireplace, summer kitchen and half bath, plus a workshop with exterior access, train/hobby room and lots of storage with shelving. Outside you'll find a two-car garage with insulated garage door, extra-wide driveway, gutter guards and a Troy-Bilt riding mower that stays. Updates include water heater (2024), furnace and A/C (2016), and roof, windows, Pella sliders and basement glass-block windows (2008). Conveniently located near Meyers Lake, Hall of Fame Village, shopping, dining, and just minutes from I-77, this home offers an impressive amount of space, storage and flexibility-inside and out. Book your showing today!
Property Features
Property Type: Residential - Single Family
Basement: Yes
Basement: Exterior Entry, Full, Interior Entry, Partially Finished, Storage Space, Walk-Up Access, Sump Pump
Cooling: Central Air
Days on Market: 3
Fireplaces: 2
Garage: 2 car attached
Heating: Fireplace(s), Gas
Home Style: Ranch
Lot Size: 0.40 Acres
Roof Type: Asphalt, Fiberglass
Stories: 1.0
Taxes: $3,473 / year
Year Built: 1956
Amenities
Breakfast Bar
Built-in Features
Ceiling Fan(s)
Double Vanity
Eat-in Kitchen
Kitchen Island
Laminate Counters
Open Floorplan
Recessed Lighting
Storage
Soaking Tub
Walk-In Closet(s)
Jetted Tub
Gas Grill
Outdoor Grill
Feature Descriptions
Appliances: Built-In Oven, Cooktop, Dryer, Dishwasher, Microwave, Refrigerator, Water Softener, Washer
Exterior: Brick
Fencing: None
Fireplace: Basement, Living Room, Gas
HOA: Yes
HOA Fee: 80/ Annually
Laundry: Main Level, Laundry Tub, Sink
Lot: Back Yard, Front Yard
Parcel#: 05208364
Parking: Attached, Concrete, Garage, Garage Door Opener, Oversized
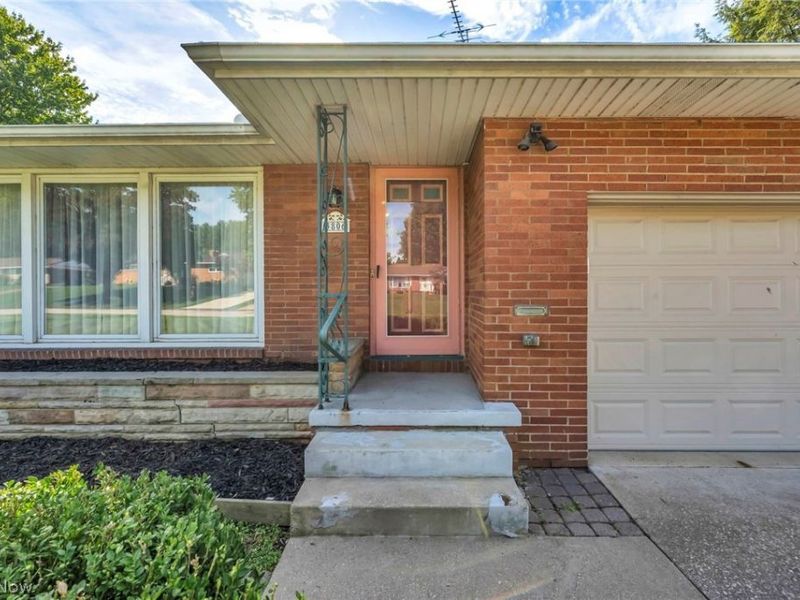
Patio/Porch: Enclosed, Patio, Porch
Security: Smoke Detector(s)
Sewer: Public Sewer
Water: Public
Room Sizes
Kitchen: 20 x 23 Level - First
Living Room: 20 x 15 Level - First
Bathroom: 12 x 4.5 Level - First
Primary Bedroom: 15 x 15 Level - First
Bathroom: 7 x 5 Level - Basement
Bedroom: 15 x 12 Level - First
Laundry: 9 x 6 Level - First
Kitchen: 10 x 8.5 Level - Basement
Family Room: 23 x 15 Level - Basement
Primary Bathroom: 11 x 9 Level - First
Bonus Room: 12 x 9 Level - First
Sunroom: 20 x 8 Level - First
Local Schools
School District: Plain Local
Estimate Your Payment
Estimated Payment
$ 1,878.47 per month $1,510.30 Principal & Interest $289.42 Property Tax $78.75 Homeowner's InsuranceChange Payment Information
Print This Listingx
Select a format below, new window will open and will prompt you to print.








3806 21st Street NW | MLS# 5248944
This single family home located at 3806 21st Street NW, Canton, OH 44708 is currently listed for sale with an asking price of $270,000. This property was built in 1956 and has 2 bedrooms and 2 full and 1 partial baths with 1794 sq. ft. 21st Street NW is located in the Shrine Village subdivision within the Plain Local school district. Search Shrine Village real estate on nigel.cutlerhomes.com today.